

More space, more light and a home that brings the family together
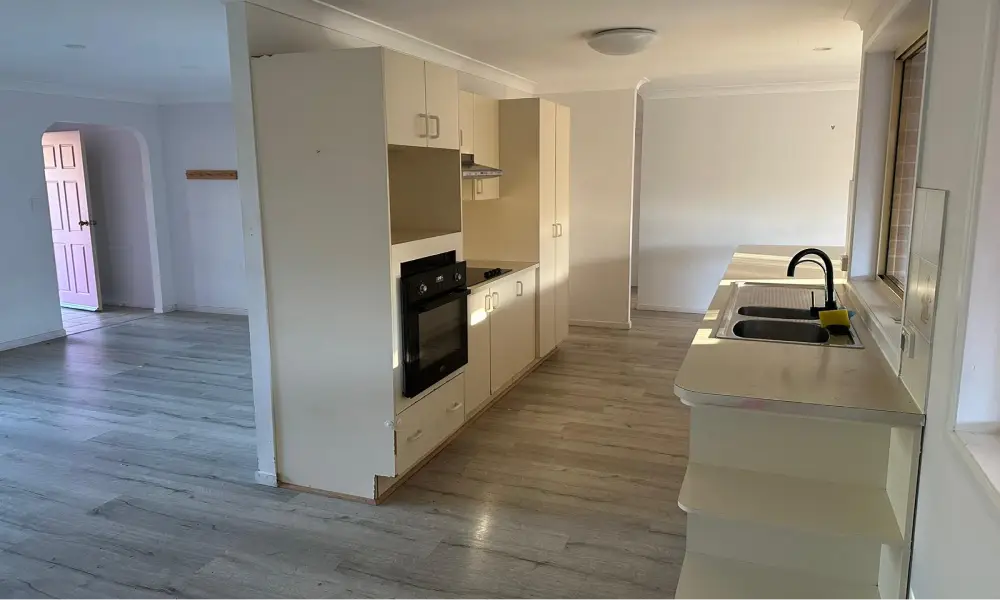
The owners of this Little Mountain home wanted more room to spend time together. The original layout kept the kitchen closed off from the living area, and the garage was space the family was not making the most of.
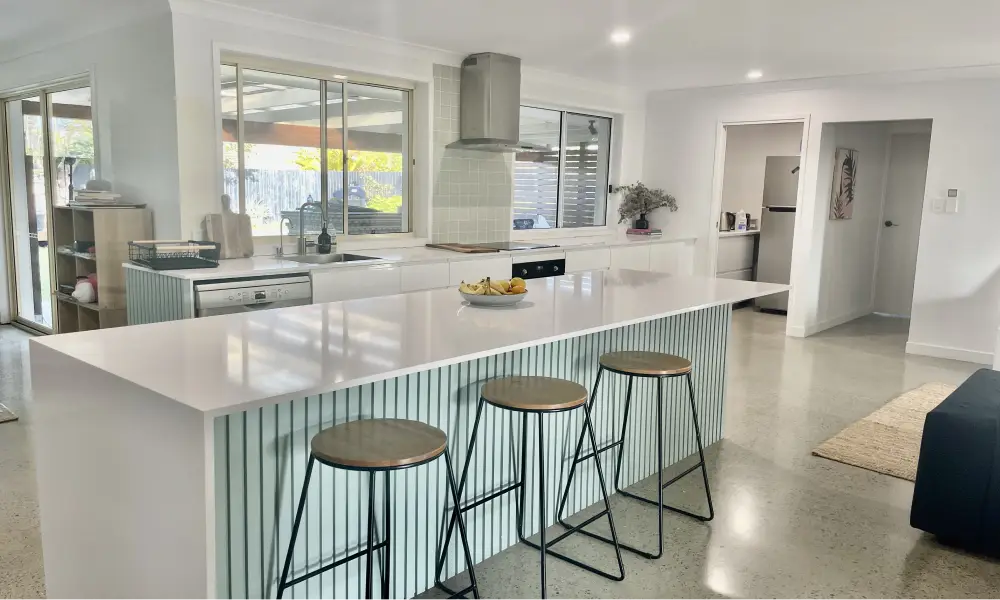
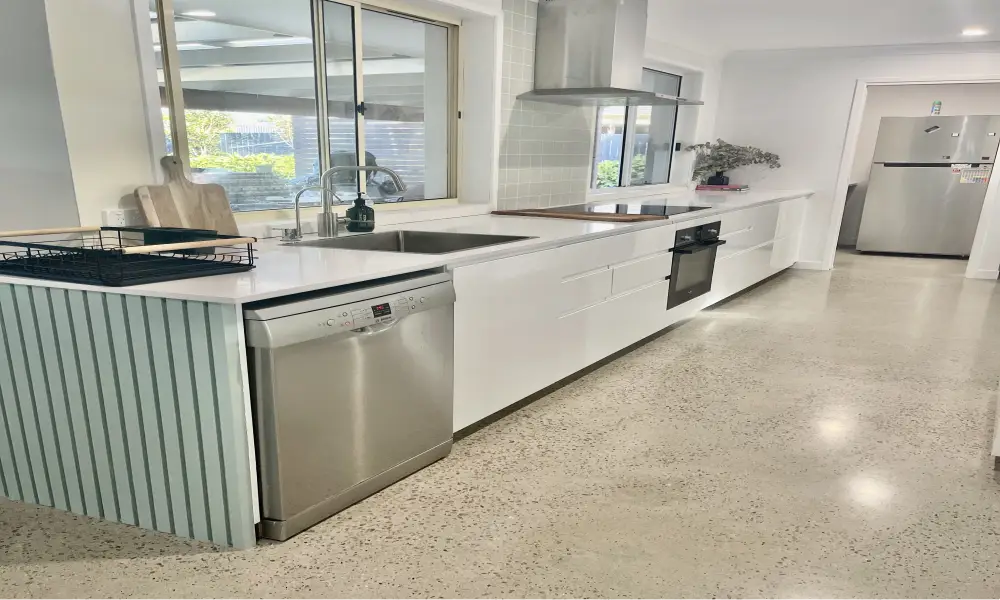
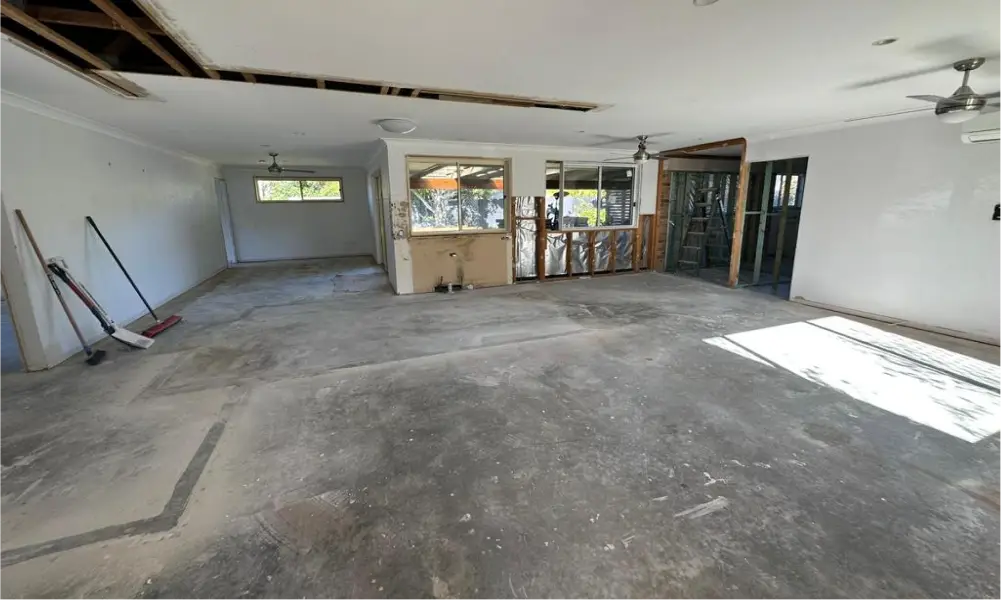
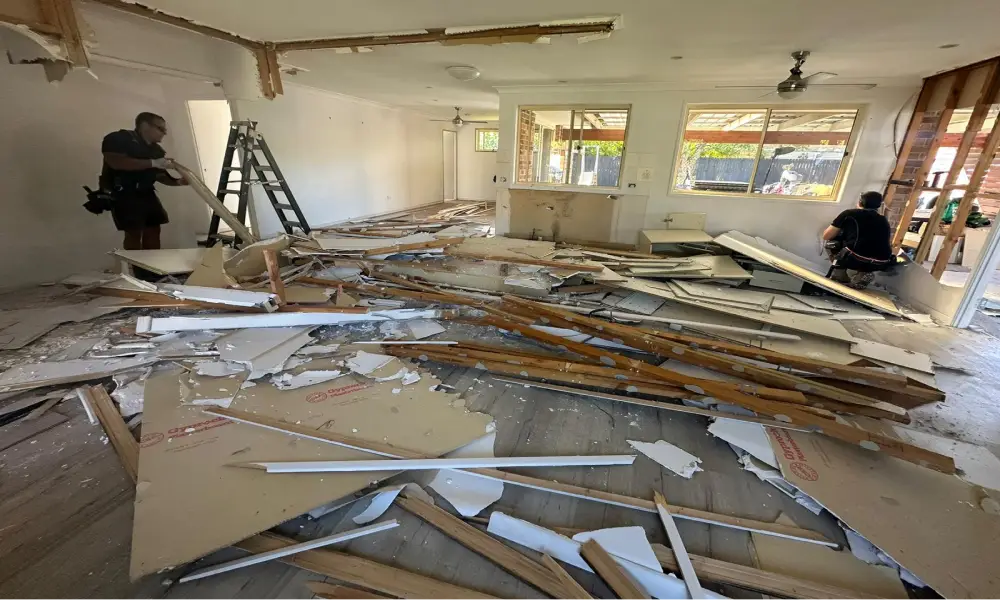
We planned every stage of this home renovation with the clients. The first step was opening the kitchen wall to connect the kitchen with the living room. The result is one open plan living space with more natural light and room for the whole family to cook, eat and relax together.
What we delivered
- Garage converted into a new bedroom and a laundry
- Kitchen wall removed to create an open plan kitchen and living area
- A completely new kitchen
- A new front entry
- New flooring in the living areas and kitchen
- Plumbing and electrical work updated to suit the new layout
Completed in four months
The renovation took four months from demolition to handover. The home now has a modern design, an extra bedroom and a layout that suits the way the family lives.
Planning a home renovation on the Sunshine Coast? LRZ Construction can help you rethink your layout and make better use of the space you already have. Book a free site visit to talk through your ideas.